
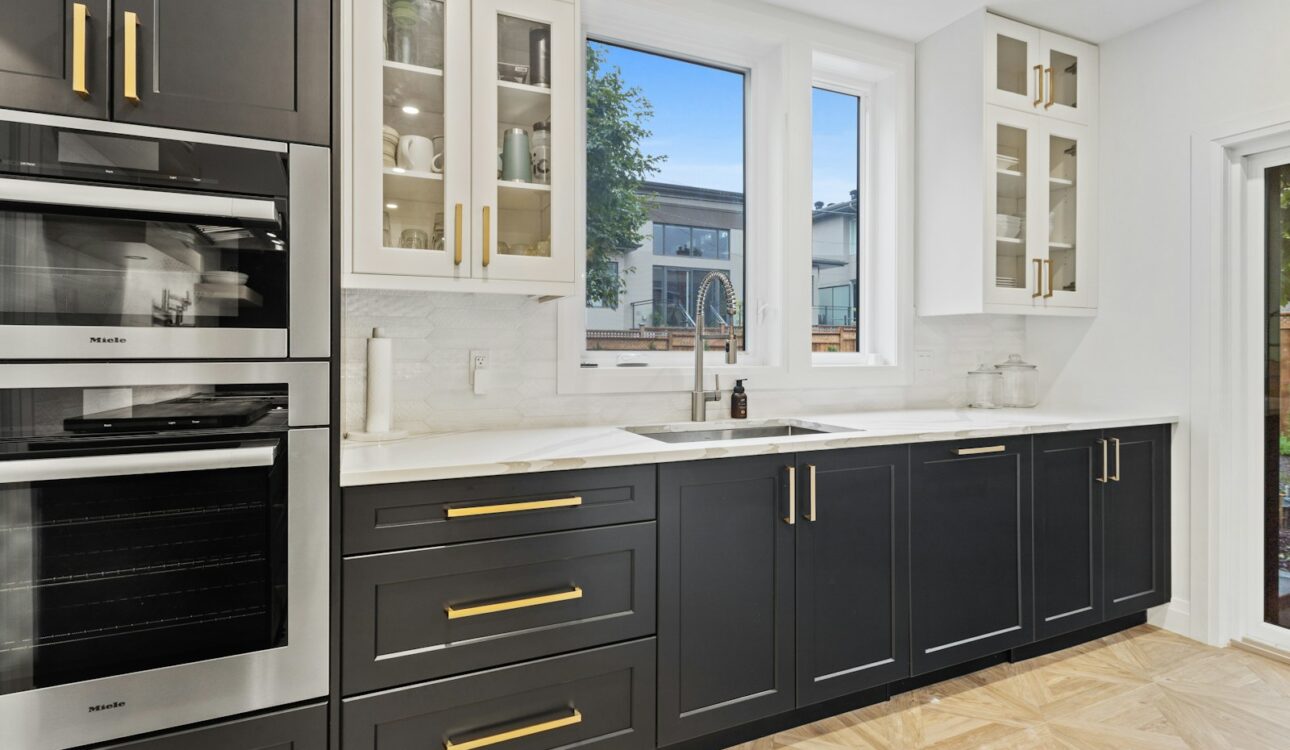
The most expensive mistake in a kitchen is not choosing the wrong material. It is discovering, after everything is manufactured, that the layout does not work — that the fridge door blocks a drawer, that the oven sits where you need worktop, that the upper cabinets are too high for you to reach.
A 3D design catches all of that while it still costs nothing to change. This is why we give it free, before any financial commitment from you.
What you actually see
- The real colours of the material you chose, in your own room dimensions
- The distribution of units — what is a door, what is a drawer, and where each sits
- Shelf and cabinet heights measured against your own height
- Where the oven, microwave, fridge and extractor go, and whether their doors clash
- The working triangle between sink, hob and fridge
- How much clear worktop you are left with between the sink and the hob
Questions to ask yourself in front of the design
- Will I reach the top shelf without a chair? If not, it is seasonal storage — decide that deliberately, not by accident.
- Is there enough space to open the dishwasher and stand behind it?
- Does the corner actually store anything, or is it dead space that needs a rotating basket?
- Is the worktop at the right height for the person who uses it? The standard is 85–90 cm, but somebody who stands in the kitchen for hours deserves a height chosen for their own build.
- Do two colours look right together, or does the kitchen read as patched?
Three problems a design catches before it is too late
1. The working triangle
The distance between sink, hob and fridge decides your daily comfort. A wrong layout means extra steps, thousands of times a year. On paper the layout looks logical; in a 3D design you see the distances as they really are.
2. The clashes
A door that hits another door, a drawer that cannot open fully because of a column, a corner unit that wastes half its own space. These show up immediately in 3D.
3. Colour across a whole surface
The dark colour you liked on the sample can close in a small kitchen. The gloss that looked elegant can show more fingerprints than you can live with. Seeing it across the full surface sometimes changes the decision.
How our process runs
- A call or WhatsApp message — your city, property type, approximate size and the budget you have in mind. Free, and it commits you to nothing.
- The measuring visit — a technician measures walls, corners, sockets, water and gas points and the extraction position himself. We do not build from measurements sent to us, because two centimetres makes a real difference.
- The 3D design — you see the kitchen before you pay a riyal.
- Revisions — unlimited at this stage, because changing a drawing is free and changing a manufactured cabinet is not.
- An itemised quotation — not one opaque number, but a table of line items.
Why we do not charge for it
Because a client who sees the kitchen before manufacturing makes better decisions, changes his mind while it is still free, and ends up with a kitchen he does not regret. That is cheaper for us than a dispute after installation — and better for you either way.
Working with us
We are an integrated factory that supplies its own materials. Free measuring, a 3D design before anything is manufactured, installation by our own crew, a ten-year warranty and delivery within two months.
We serve Riyadh, Al-Ahsa, Buraydah and Hail.
Want to see your kitchen in 3D?
Send us the length of your kitchen wall and your city. The measuring visit and the design are free, and you decide afterwards.