
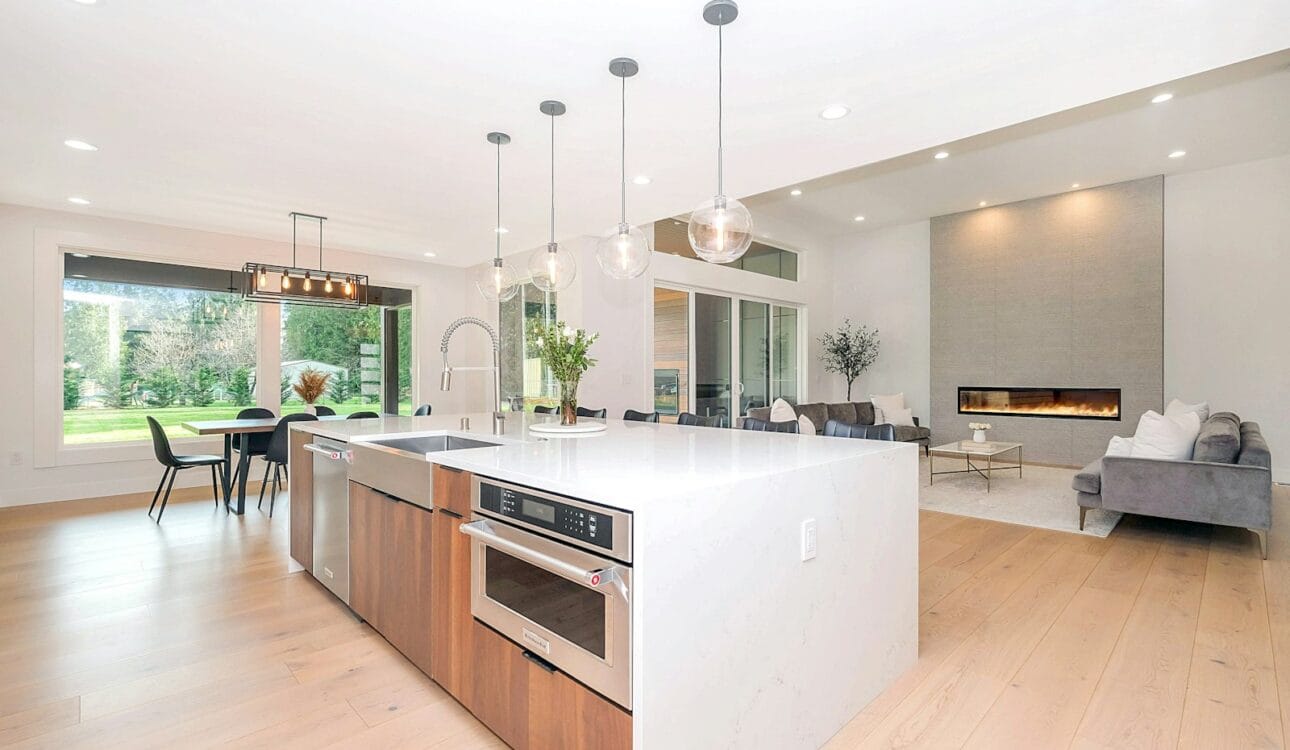
Walk into almost any new villa or apartment show unit in Riyadh and you will see it: the kitchen is no longer a closed room at the back of the house. It opens onto the family living area, often with an island in between, so that whoever is cooking can see the children, talk to the family and serve without walking through corridors. In Saudi Arabia this layout is widely called the “American kitchen”, and it is one of the most common requests we receive.
It is also one of the most common sources of regret when it is planned without thinking about how Saudi families actually cook, host and live. Strong smells travel into sofas and curtains. Guests in the living area can see every pot in the sink. The noise of the hood and dishwasher fills the room. None of these problems are reasons to avoid an open kitchen — but each of them needs a clear answer before the design is approved.
This guide explains, from the experience of a Riyadh kitchen factory that has built more than 5,000 kitchens since 2015, when an open kitchen is the right choice, when it is not, and how to plan one that looks beautiful without making daily life harder.
What people mean by an “American kitchen”
The term is not technical, and different people use it differently. In general, it describes a kitchen that is visually and physically connected to the living or dining space, without a full wall and door between them. The connection can take several forms:
- Fully open: the kitchen is simply one zone of a large room, with no partition at all.
- Open with an island: an island marks the edge of the kitchen and acts as a counter facing the living area.
- Open with a peninsula: a cabinet run extends from the wall and forms a half-barrier with seating on the living side.
- Semi-open: a wide opening, a pass-through counter, or a glass partition that can be opened or closed.
Choosing between these is the first real decision, and it depends on space, cooking habits and how much privacy the family wants.
The real advantages of an open kitchen
There are good reasons why open kitchens have become so popular, and they go beyond fashion.
The family stays together
The biggest benefit is social. The person cooking is no longer isolated. Parents can supervise children doing homework, talk with the family and follow what is happening in the living area. For families with young children, this alone often decides the matter.
The home feels larger and brighter
Removing a wall shares natural light between spaces and gives long sight lines. A medium-sized apartment can feel noticeably larger when the kitchen becomes part of the living room instead of a separate box.
Serving and hosting become easier
Carrying dishes from a closed kitchen through a corridor to the dining table is slow. In an open layout, food moves from the worktop or island to the table in a few steps. For informal family gatherings, the island itself becomes a serving station.
The kitchen becomes part of the interior design
In an open plan, the kitchen is furniture. The fronts, colours, lighting and worktop contribute to the look of the whole living area. This is an opportunity to make the kitchen a design statement rather than a hidden service room.
The drawbacks — and why they matter more in Saudi homes
The same features that make open kitchens attractive create real challenges. Some of them are stronger in Saudi homes than in the Western homes where the layout became popular.
Smells and grease
Many traditional dishes involve frying, long cooking with spices, and generous amounts of oil. In a closed kitchen these smells stay mostly inside. In an open kitchen they reach sofas, rugs and curtains unless the extraction is strong and ducted properly to the outside. A weak recirculating hood is not enough for this kind of cooking.
Privacy and hosting culture
Saudi hospitality often separates family areas from guest areas. An open kitchen that faces the entrance or the main reception area exposes the cooking zone to visitors. Families also value the option of cooking comfortably without being seen. These needs are not a problem with the open kitchen itself; they are a problem with where it is placed and whether it can be closed.
Visual clutter
In an open kitchen, everything on the worktop is on display: kettles, coffee machines, drying racks, pots in the sink. Unless storage is planned generously, the kitchen looks untidy most of the day.
Noise
Hoods, dishwashers, blenders and running water are all louder when there is no wall between them and the television or conversation.
When an open kitchen is the right choice
From the projects we have built, an open kitchen works best when most of the following are true:
- The home has a separate formal majlis for guests, so the family living area is private.
- Daily cooking is moderate, or there is a second closed kitchen for heavy cooking.
- The hood can be ducted directly to the outside.
- There is enough wall and island storage to hide small appliances and utensils.
- The family values being together more than keeping the kitchen hidden.
If several of these are not true, a semi-open design with a sliding partition is often the smarter answer. It gives the openness most of the time and the ability to close the kitchen when needed.
The two-kitchen solution
Many villas in Riyadh solve the dilemma by building two kitchens. The first is an open, presentable kitchen facing the family area, used for breakfast, coffee, light cooking and serving. The second is a closed back kitchen, sometimes called the dirty kitchen or service kitchen, used for heavy daily cooking, frying and preparing large quantities for guests.
This approach lets the open kitchen be finished in premium materials — deep-gloss acrylic, wood, glass — without the stress of heavy daily use, while the back kitchen can prioritise durability and easy cleaning, for example with water-resistant aluminium structures. When we design both kitchens together, we plan storage so that each item lives in the kitchen where it is used, and we keep the style of the open kitchen consistent with the living room.
Planning ventilation for an open kitchen
Ventilation is the single most important technical decision in an open kitchen. If it is wrong, no finish or design can compensate.
- Duct to the outside: choose a hood that exhausts air to the outside through a duct, not one that only filters and recirculates it.
- Size the hood correctly: the hood should be at least as wide as the cooktop, and ideally a little wider, to capture rising steam and smoke.
- Keep the duct short and smooth: long ducts with many bends reduce the hood’s effective performance.
- Place the cooktop wisely: the cooking zone should be against a wall or in a corner away from sofas, not on the island facing the seating area, unless ceiling extraction is strong and ducted.
- Provide make-up air: a strong hood needs fresh air to replace what it extracts; in tightly sealed homes, a window or vent near the kitchen helps it work.
Designing for privacy
An open kitchen does not have to mean an exposed kitchen. Several design decisions give privacy without losing openness.
Raised counter on the island or peninsula
A raised section of about 105 cm on the living side hides the working surface. Guests see a clean counter; the cook still sees the room.
Sliding glass or solid partitions
A floor-to-ceiling sliding partition, in clear or frosted glass or in panels matching the cabinets, lets you open the kitchen for daily life and close it when guests arrive or when cooking something with a strong smell. Glass keeps light flowing even when closed. This element must be planned together with the ceiling and floor finishes.
Placement of the sink and cooktop
Where possible, the sink and the main cooking zone should not be the first thing seen from the entrance or the guest route. Positioning them on the far wall or behind a tall unit keeps them out of direct view.
Tall units as screens
A bank of tall cabinets — for the refrigerator, oven and pantry — can act as a solid screen on one side of the kitchen, creating a semi-private cooking zone while the rest remains open.
Storage: the secret of a tidy open kitchen
An open kitchen only looks good if most things are hidden most of the time. That requires more storage than a closed kitchen of the same size, not less.
- Appliance garage: a cabinet on the worktop with a lift-up or pocket door to hide the kettle, toaster and coffee machine.
- Tall pantry units: full-height pull-out pantries hold dry food, tins and cleaning products that would otherwise sit on open shelves.
- Deep drawers: drawers in the island and base units keep pots and pans out of sight and within reach.
- Integrated bins: a pull-out waste unit under the sink avoids a visible bin in the living area.
- Limited open shelving: a few open shelves for decorative items are fine, but everyday items should be behind doors.
Making the kitchen look like part of the living room
The most successful open kitchens do not look like kitchens placed inside a living room. They look like a continuation of the interior.
Consistent materials and colours
Choose fronts that relate to the living room’s floors, furniture and walls. Wood fronts link naturally to wooden furniture and flooring. Matte or soft-gloss neutral tones blend with modern interiors. A strong colour can work well on an island if the rest of the kitchen is calm.
Handleless and integrated design
Handleless fronts using push-to-open mechanisms or recessed profiles make the kitchen read as a wall of furniture rather than a row of cupboards. Integrated refrigerators and dishwashers hidden behind matching panels complete the effect.
Lighting in layers
Plan general lighting, task lighting under wall cabinets, and decorative pendants over the island. Dimmable lighting allows the kitchen to become a soft backdrop in the evening rather than a bright work zone that dominates the living area.
Materials for open kitchens
The choice of material affects both appearance and practicality. Because the open kitchen is always on display, it deserves particular care.
- Acrylic: deep gloss and rich colour, excellent for a modern statement, but it shows fingerprints and needs gentle cleaning.
- Tempered glass: reflective and easy to wipe, it helps a space feel larger and brighter.
- Wood: warm and timeless, it links the kitchen to living-room furniture.
- Aluminium: ideal for carcasses around the sink and dishwasher where water is a risk.
- Formica and acrylic with formica: practical options to control the budget on large runs.
- Saj: stable and water-resistant with a painted finish.
Layouts that suit open kitchens
Not every layout adapts well to an open plan. From our experience:
- One wall plus island: the cleanest open-plan solution. The wall holds tall units, cooking and storage; the island faces the room.
- L-shape plus island: excellent in larger rooms, giving plenty of worktop and a natural working triangle.
- L-shape with peninsula: ideal for medium rooms where a full island would squeeze circulation.
- Galley with pass-through: a semi-open option for narrow spaces, with a counter opening onto the dining area.
For a full comparison of these shapes, see the kitchen types we build and our guide to kitchen island design.
Converting a closed kitchen into an open one
Many clients live in homes built with closed kitchens and want to open them up. This is possible, but it is a construction project before it is a kitchen project.
- Structural check: before removing any wall, a qualified engineer must confirm whether it is load-bearing and what support is needed.
- Services review: walls often hide pipes, cables and drains. Their new routes must be planned.
- Floor and ceiling continuity: the floor where the wall stood must be repaired or replaced, and the ceiling levels matched.
- Ventilation route: the new position of the hood must have a feasible duct path to the outside.
- Kitchen design: only once the space is defined should the kitchen be measured and designed.
We handle the last step completely — measuring, design, manufacturing and installation — and coordinate with your contractor on the timing so that services are ready when the kitchen arrives.
Common mistakes in open kitchens
- Choosing a recirculating hood because ducting is inconvenient.
- Placing the sink in full view of the entrance or guest route.
- Planning too little closed storage, leaving appliances on the worktop.
- Using a glossy finish that clashes with a warm, matte living room.
- Forgetting noise: choosing loud appliances for a kitchen next to the television.
- No way to close the kitchen when cooking dishes with strong smells.
- Deciding the layout without seeing the kitchen and living room together in 3D.
How we design open kitchens at Modern Palace
We start with a free measuring visit to understand the whole space, not just the kitchen walls: where the living area is, where guests enter, where natural light comes from, and where the hood can be ducted. We then discuss how the family cooks and hosts, and whether a second kitchen or a sliding partition makes sense. Our designers prepare a 3D design that shows the kitchen together with the living area, so you can judge the view from the sofa, the dining table and the entrance before anything is manufactured. You receive a written, itemised quotation, and our own teams manufacture and install the kitchen under a written 10-year warranty. To see real projects, visit our virtual showroom, and for cost factors read our kitchen pricing guide.
Checklist before choosing an open kitchen
- Can the hood be ducted directly to the outside?
- Is the cooking zone away from sofas and the guest route?
- Do you need a way to close the kitchen — partition, doors or a second kitchen?
- Is there enough closed storage to keep the worktop clear?
- Do the kitchen materials match the living room’s style?
- Are the appliances quiet enough for a shared space?
- Have you seen the kitchen and living area together in a 3D design?
An open kitchen changes the way a family lives day to day. With the right ventilation, privacy options and storage, it gives you the togetherness and light that make modern homes appealing, without sacrificing the cooking and hosting traditions that matter in Saudi homes.
Daily life in an open kitchen: small habits that make a big difference
Design solves most of the challenges of an open kitchen, but a few daily habits and small details complete the picture. We share these with clients at handover because they make the difference between an open kitchen that always looks presentable and one that feels messy by the evening.
Switch the hood on before you start cooking. A hood works best when it has already created an air flow before steam and smoke rise. Turning it on a few minutes before cooking, and leaving it running for a while after, keeps smells from escaping into the living area.
Give every item a closed home. In an open kitchen, the worktop should be clear at the end of each day. That only happens if every appliance and utensil has a designated drawer or cabinet. During design, we list the items you use every day and assign each one a place, so the storage plan matches your real habits rather than a generic catalogue.
Choose quiet appliances. When comparing dishwashers, hoods and refrigerators, look at their published noise levels. A difference of a few decibels is very noticeable when the kitchen shares a room with the television and conversation.
Plan lighting scenes. Bright task lighting is needed while cooking, but in the evening the kitchen should fade into the background. Dimmable lighting under the wall cabinets and over the island lets the kitchen switch from workspace to ambient backdrop with one control.
Keep a closed zone for the untidy tasks. Even in a fully open kitchen, a tall cabinet or pantry can hide cleaning products, the drying rack and the bin. Some families add a small scullery or utility space behind the kitchen for washing large pots, which keeps the visible sink clear when guests are around.
Open kitchens in apartments versus villas
The same idea works differently depending on the home. In apartments, the open kitchen is often the only kitchen, so ventilation and storage are critical, and the island is usually replaced by a peninsula to save space. The biggest gain in an apartment is light and a sense of space. In villas, there is usually room for a second, closed kitchen, which frees the open kitchen to be more decorative and social. There, the island can be larger, the materials more premium, and the design more closely linked to the living room. When we design, we always start by asking which of these two situations applies, because it changes almost every other decision.
Frequently asked questions
What is an American kitchen?
In Saudi Arabia, ‘American kitchen’ usually means an open-plan kitchen that is not separated from the living or dining area by a full wall. It is often combined with an island or a peninsula that acts as a soft boundary between cooking and living.
Is an open kitchen suitable for heavy Saudi cooking?
It can be, but only with proper planning. You need a powerful hood ducted to the outside, a cooking zone placed away from the seating area, and ideally a way to close the kitchen off — such as a glass sliding partition — when cooking dishes with strong smells or frying.
How do I keep privacy with an open kitchen when guests visit?
Common solutions include a raised bar section that hides the worktop, sliding glass or solid doors that close the kitchen when needed, and placing the main cooking and washing areas out of the direct line of sight from the majlis or entrance.
Is it better to have two kitchens: an open one and a closed one?
Many villas do exactly that: a presentable open kitchen for light cooking, coffee and serving, and a closed back kitchen for heavy daily cooking. If your home has the space, this combination gives you the look of an open kitchen without its drawbacks.
Which materials suit an open kitchen?
Because the kitchen becomes part of the living room, its fronts should match the interior style. Wood adds warmth, acrylic and glass give a modern gloss, and aluminium carcasses protect the areas near water. Handleless fronts and integrated appliances help the kitchen look like furniture.
Can Modern Palace convert my closed kitchen into an open one?
We design and manufacture the kitchen itself. If a wall needs to be removed, a structural engineer must confirm it first. Once the space is ready, we measure for free, plan ventilation and services, and show you the result in a 3D design before manufacturing.
Thinking about an open kitchen?
We measure your space for free, plan ventilation and privacy, and show you the kitchen together with your living area in a 3D design before manufacturing. Riyadh, Al-Ahsa, Buraidah and Hail.