
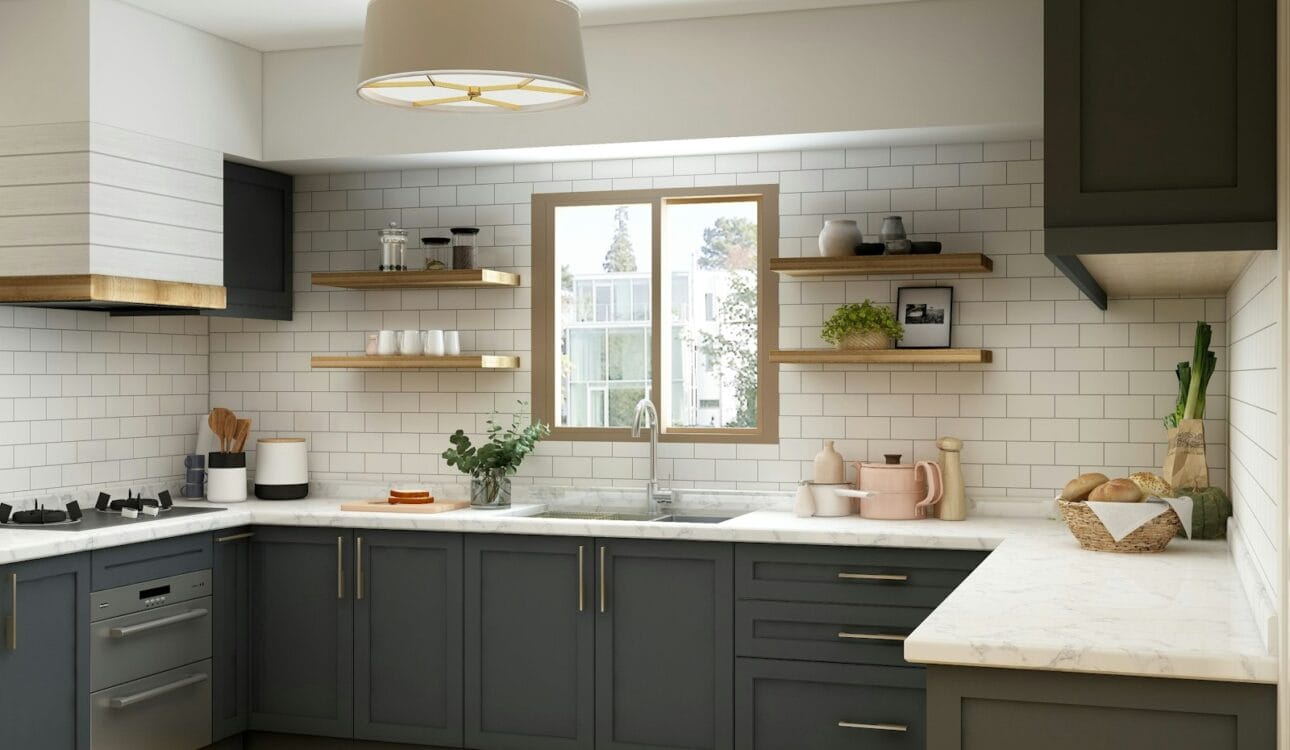
Before choosing colours, materials or handles, every kitchen starts with a more basic decision: the layout. The layout decides where the cabinets run, where you cook, where you wash and where you store food, and how many steps you take between them. A beautiful kitchen with the wrong layout will frustrate you every day, while a well-planned layout makes even a modest kitchen feel easy to use. This guide explains the main kitchen layouts, the strengths and limits of each, and how to choose the right one for your room and your family in Riyadh.
At Modern Palace we have designed and manufactured more than 5,000 custom kitchens since 2015. In almost every project the layout conversation comes first, because it shapes every decision that follows — from the number of cabinets to the type of worktop and the position of the hood. We offer a free site measurement and a free 3D design so you can see the layout in your own room before anything is built.
Why layout matters more than style
Style is what you see; layout is what you live with. Styles can be refreshed with new doors, new handles or a new worktop, but changing a layout usually means moving plumbing, electrical points and ventilation, which is disruptive and costly. A good layout does four things well:
- Short, clear working routes: the path between the fridge, the sink and the hob should be short and free of obstacles.
- Enough continuous worktop: you need uninterrupted space to prepare food, especially next to the hob and the sink.
- Storage where it is used: pots near the hob, plates near the dishwasher or sink, dry food near the preparation area.
- Room for more than one person: in many Saudi homes, two or three people work in the kitchen at the same time, especially during gatherings and Ramadan.
The working triangle and working zones
The classic rule of kitchen planning is the working triangle: the fridge, the sink and the hob should form a triangle where each side is neither too short nor too long. Too short, and you have no space to work between them; too long, and you walk too much. As a general guide, the total of the three sides is often kept between about four and eight metres, with no tall cabinets or islands cutting across the triangle.
Modern kitchens often use working zones instead of a strict triangle. The kitchen is divided into a storage zone (fridge, pantry), a preparation zone (the main worktop), a cooking zone (hob, oven, hood), a washing zone (sink, dishwasher) and sometimes a coffee or breakfast zone. The goal is that each task happens in a logical order: take food from the fridge, wash it at the sink, prepare it on the worktop, cook it on the hob, and serve. When the zones follow this sequence along the cabinets, the kitchen feels natural to use.
One-wall (single-line) kitchen
In a one-wall kitchen, all cabinets, appliances and the sink run along a single wall. This layout is common in apartments, studios and in open-plan spaces where the kitchen faces the living area.
Advantages
- Uses the least floor space and keeps the room open.
- Simple plumbing and electrical planning, as everything is on one wall.
- Often the most economical layout, because it has no corner units.
Limitations
- Limited worktop space unless the wall is long.
- The working triangle becomes a straight line, which can mean more walking in longer kitchens.
- Storage is limited; tall units and full-height wall cabinets become important.
Best for: small apartments, secondary kitchens, and open-plan spaces. Adding an island in front of a one-wall kitchen can transform it into a much more practical space if the room allows. See our guide to kitchen islands for the clearances you need.
Galley (parallel) kitchen
A galley kitchen has two parallel runs of cabinets facing each other, with a corridor between them. It is one of the most efficient layouts for cooking, which is why it is common in professional kitchens.
Advantages
- Very efficient working triangle, with everything within a few steps.
- Good amount of worktop and storage for the floor area.
- No awkward corners, so storage is easy to access.
Limitations
- The corridor must be wide enough — generally at least about 120 cm between cabinet fronts, and more if two people work together.
- Can feel narrow or closed if the room is long and lacks natural light.
- If both ends are doors, the kitchen becomes a passage and people walk through the working area.
Best for: long, narrow rooms and back kitchens used for heavy cooking. Galley layouts are popular for outdoor or rear kitchens in villas, where efficiency matters more than openness.
L-shaped kitchen
An L-shaped kitchen uses two adjoining walls, forming an L. It is probably the most common layout in Riyadh homes because it fits many room shapes and leaves floor space free for a table or island.
Advantages
- Flexible and suits both small and medium rooms.
- Creates a natural working triangle with the corner as a pivot.
- Leaves an open area for a dining table, breakfast counter or island.
Limitations
- The corner can become dead space if it is not planned with proper corner solutions such as carousel units, LeMans units or blind-corner pull-outs.
- If one leg is very long, the working triangle can stretch too far.
Best for: most family kitchens, and open kitchens that connect to a living or dining area. Our guide to kitchen storage accessories explains the corner options in detail.
U-shaped kitchen
A U-shaped kitchen wraps cabinets around three walls. It offers the most worktop and storage of any layout and is ideal for serious cooks and large families.
Advantages
- Maximum worktop and storage.
- Very efficient working triangle, with each zone on its own wall.
- Allows two or more people to work at the same time without getting in each other’s way.
Limitations
- Needs a larger room; the central space should usually be at least about 120–150 cm wide.
- Two corners need careful planning to avoid wasted space.
- Can feel enclosed if all three walls have tall or wall cabinets; mixing open shelves or leaving one side lower helps.
Best for: large closed kitchens, and main kitchens in villas where the family cooks daily in large quantities.
Peninsula (G-shaped) kitchen
A peninsula kitchen is an L or U shape where one run extends into the room, connected to the wall on one side only. When a U-shaped kitchen has a fourth partial side, it is sometimes called a G-shaped kitchen.
Advantages
- Offers many of the benefits of an island in a room that is too small for a free-standing one.
- Can serve as a breakfast bar and a divider between the kitchen and the living area.
- Adds worktop and storage without needing walkways on all four sides.
Limitations
- Can create a bottleneck at the entrance if the opening is narrow.
- The corner where the peninsula meets the main run needs a good storage solution.
Best for: medium-sized open kitchens and apartments where an island does not fit.
Island kitchen
An island kitchen adds a free-standing block of cabinets in the middle of the room, usually combined with an L-shaped or one-wall run. The island can hold a hob, a sink, extra storage, or simply a large worktop for preparation and casual meals.
Advantages
- Creates a social centre where family members can sit, talk and help while someone cooks.
- Adds significant worktop and storage.
- Works very well in open kitchens connected to the living area, which are increasingly popular in new villas.
Limitations
- Needs space: walkways of about 100–120 cm around the island are generally recommended, and more where two people pass or where appliance doors open.
- If the island contains a hob or sink, plumbing, electrical and ventilation must be planned in the floor and ceiling before finishing work.
- An island that is too large can make the working triangle longer rather than shorter.
Best for: large rooms and open-plan kitchens. If your room is borderline, a narrow island or a peninsula may give you most of the benefits without blocking movement.
Comparison table of kitchen layouts
| Layout | Typical room | Worktop & storage | Openness | Planning notes |
|---|---|---|---|---|
| One-wall | Small apartments, open-plan | Low to medium | Very open | Use tall units and full-height wall cabinets |
| Galley | Long, narrow rooms | Medium to high | Closed | Corridor about 120 cm or more |
| L-shaped | Small to medium rooms | Medium | Open | Plan the corner storage carefully |
| U-shaped | Medium to large rooms | Very high | Enclosed | Central space about 120–150 cm |
| Peninsula | Medium open kitchens | High | Semi-open | Watch the entrance width |
| Island | Large open-plan rooms | High | Very open | Walkways about 100–120 cm, services in the floor |
How to choose the right layout for your room
Choosing a layout is not only about the shape of the room. Start with these questions:
- What are the exact room dimensions? Include ceiling height, window positions and heights, door swings, columns and any beams. A difference of a few centimetres can decide whether a U-shape or an island is possible.
- Where are the existing water, drainage, gas and electrical points? Moving the sink or hob is possible, but it adds cost and time. Our guide to kitchen electrical and plumbing preparation explains what to plan before installation.
- How many people cook at the same time? If two or more people often work together, choose a layout with separate zones, such as a U-shape or an L-shape with an island.
- Is the kitchen open or closed? In open kitchens, the layout must also look good from the living area, and ventilation and noise become more important.
- What do you cook, and how much? Families who cook large meals daily need more worktop near the hob, more deep drawers for pots, and strong ventilation. See our ventilation guide.
- Do you have a second kitchen? Many villas in Riyadh have an inner kitchen for light use and a back kitchen for heavy cooking. Each can have a different layout suited to its role.
Layout considerations for Saudi homes
Kitchen use in Saudi homes has some particular features that affect the layout:
- Large cookware: big pots and trays for family gatherings need deep, wide drawers and base cabinets near the hob, and enough worktop to set them down safely.
- Coffee and tea service: many families want a separate coffee corner so that guests can be served without passing through the main cooking area. This works well at the end of an L-shape or on a peninsula facing the living room.
- Heavy cooking with strong aromas: the hob position must allow for an effective hood with a short, direct duct to the outside. This often decides which wall the cooking zone goes on.
- Help in the kitchen: in households where more than one person cooks, a layout with two separate preparation areas reduces crowding.
- Climate: windows facing strong sun can heat the worktop area and fade some finishes. Plan the layout and material choice with the sun direction in mind.
Common layout mistakes to avoid
- Placing the hob next to a tall unit or wall: leave at least some worktop on both sides of the hob for safety and for setting down pots.
- Putting the fridge where its door blocks the route: check the swing direction of the fridge door and make sure it opens towards the preparation area.
- Ignoring corner storage: an unplanned corner can waste a full cabinet of storage. Use corner mechanisms or plan drawers that turn the corner.
- Making the island too big: an oversized island forces long walks around it and narrows the walkways.
- Forgetting dishwasher and oven doors: when these doors are open they must not block drawers, the fridge or the main walkway.
- Not planning lighting with the layout: each working zone needs direct task lighting. Our lighting guide explains how.
Standard dimensions that shape every layout
Whatever layout you choose, a few standard dimensions guide the design. Base cabinets are usually about 60 cm deep, and the worktop height is commonly around 85–92 cm, adjusted to the height of the main cook. Wall cabinets are typically 30–35 cm deep and are fixed so that there is about 55–65 cm between the worktop and the bottom of the wall cabinet. Tall units for the fridge, oven or pantry usually match the height of the wall cabinets for a clean line. Our detailed guide to kitchen cabinet sizes covers these measurements and explains when to adjust them.
Walkway widths matter as much as cabinet sizes. A main walkway where one person works should generally be at least about 100 cm, and about 120 cm or more where two people work or pass each other. In front of a dishwasher or oven, allow enough space to open the door fully and still stand comfortably. These clearances are often what decides between an island and a peninsula, or between a U-shape and an L-shape.
Layouts for small kitchens
Small kitchens are common in apartments across Riyadh, and they benefit most from careful layout planning. In a small room, every decision has a visible effect. A few principles help:
- Go vertical: take wall cabinets up to the ceiling to gain storage without using floor space. Use the top shelves for items used only occasionally.
- Choose drawers over doors: deep drawers in base units make it easier to reach everything and waste less space than shelves behind doors.
- Use slim units: custom units of 15–20 cm can hold trays, spices or cleaning products in gaps that ready-made units would leave empty.
- Keep the triangle compact: in a small L-shape, place the sink near the corner, with the fridge on one leg and the hob on the other.
- Consider integrated appliances: a hidden fridge or dishwasher behind cabinet doors makes a small kitchen look calmer and more spacious.
- Use light colours and good lighting: light, reflective finishes and under-cabinet lighting make a small kitchen feel larger.
Layouts for large and open kitchens
In large kitchens, the challenge is the opposite: avoiding long distances and keeping the space organised. Large kitchens often work best with clearly defined zones. For example, an L-shaped run holds the main cooking and washing zones, an island provides preparation space and seating, and a separate tall unit wall holds the fridge, ovens and pantry. A coffee corner can sit at the edge of the kitchen closest to the living area so that guests can be served without entering the working area.
In open kitchens, think about what is visible from the sofa or dining table. Many families prefer to keep the sink and hob on the wall runs and use the island mainly for preparation and serving, so that dirty dishes and cooking splashes are less visible. Good ventilation with a quiet, powerful hood is essential, and integrated handles or handle-less doors give a cleaner look from the living room.
Layout and material choice
The layout also influences which material works best. A back kitchen with heavy cooking and high humidity benefits from moisture-resistant materials such as aluminium or saj. An open kitchen that faces the living room is often where clients choose visually rich finishes such as high-gloss acrylic, tempered glass or wood. Some families combine materials: for example acrylic doors on the island and a more practical formica finish on the working walls, or an acrylic and formica combination across the whole kitchen.
From layout idea to 3D design
Sketches on paper help, but they rarely show how a layout will feel in real life. A 3D design places your actual room dimensions, windows, doors and columns into a model, then adds the cabinets and appliances. You can see whether the fridge door clashes with a drawer, whether the island leaves enough space, how the kitchen looks from the living room, and how much worktop you really have next to the hob. Changing the layout at this stage costs nothing; changing it after manufacturing is expensive.
When reviewing a 3D design, walk through a typical day in your head: making breakfast, preparing lunch for the family, serving coffee to guests, clearing up after dinner. Imagine where you stand, what you reach for and where you put things down. If a task feels awkward in the design, it will be awkward in the real kitchen.
How we plan layouts at Modern Palace
Our process starts with a free visit to measure the room precisely, including columns, window heights, and the positions of water, drainage, gas, electrical and air-conditioning points. We then discuss how your family uses the kitchen and prepare a free 3D design, usually with more than one layout option where the room allows. Once you approve the design, we confirm materials, hardware and worktop, provide a detailed quotation with a clear timeline, manufacture the kitchen in our Riyadh factory, and install it with our own team. Every kitchen comes with a 10-year written warranty, and we serve Riyadh, Al-Ahsa, Buraidah and Hail. You can also browse examples in our virtual showroom.
Summary
The best kitchen layout is the one that fits your room, your family and the way you cook. One-wall and galley layouts suit smaller or narrower spaces; L-shapes are flexible and suit most homes; U-shapes give maximum storage for large families; peninsulas and islands bring social space and extra worktop to open kitchens. Measure precisely, respect the working triangle and walkway widths, plan corners and ventilation early, and always review the layout in 3D before manufacturing.
Frequently asked questions
What is the most practical kitchen layout for a family home?
For most family homes, an L-shaped kitchen, with or without an island, offers the best balance of worktop, storage and open floor space. Large families who cook daily in large quantities may prefer a U-shaped layout for maximum storage.
How much space do I need for a kitchen island?
As a general guide, allow walkways of about 100–120 cm around the island, and more where appliance doors open or two people pass. The island itself should be at least about 60 cm deep for storage, and deeper if you want seating.
Is a galley kitchen a good choice?
Yes, galley kitchens are very efficient for cooking because everything is within a few steps. The corridor should generally be at least about 120 cm wide, and the layout works best when the kitchen is not used as a passage.
Can I change my kitchen layout during renovation?
Usually yes, but moving the sink, hob or gas requires changes to plumbing, drainage, electrical and ventilation, which should be planned before any finishing work. A site measurement and 3D design help you see the options and costs.
Do you provide a free kitchen layout design?
Yes. Modern Palace offers a free site measurement and a free 3D design in Riyadh, Al-Ahsa, Buraidah and Hail, so you can compare layout options before deciding.
Not sure which layout fits your room?
Book a free measurement and 3D design. We will show you the layout options that work in your space before anything is built.