
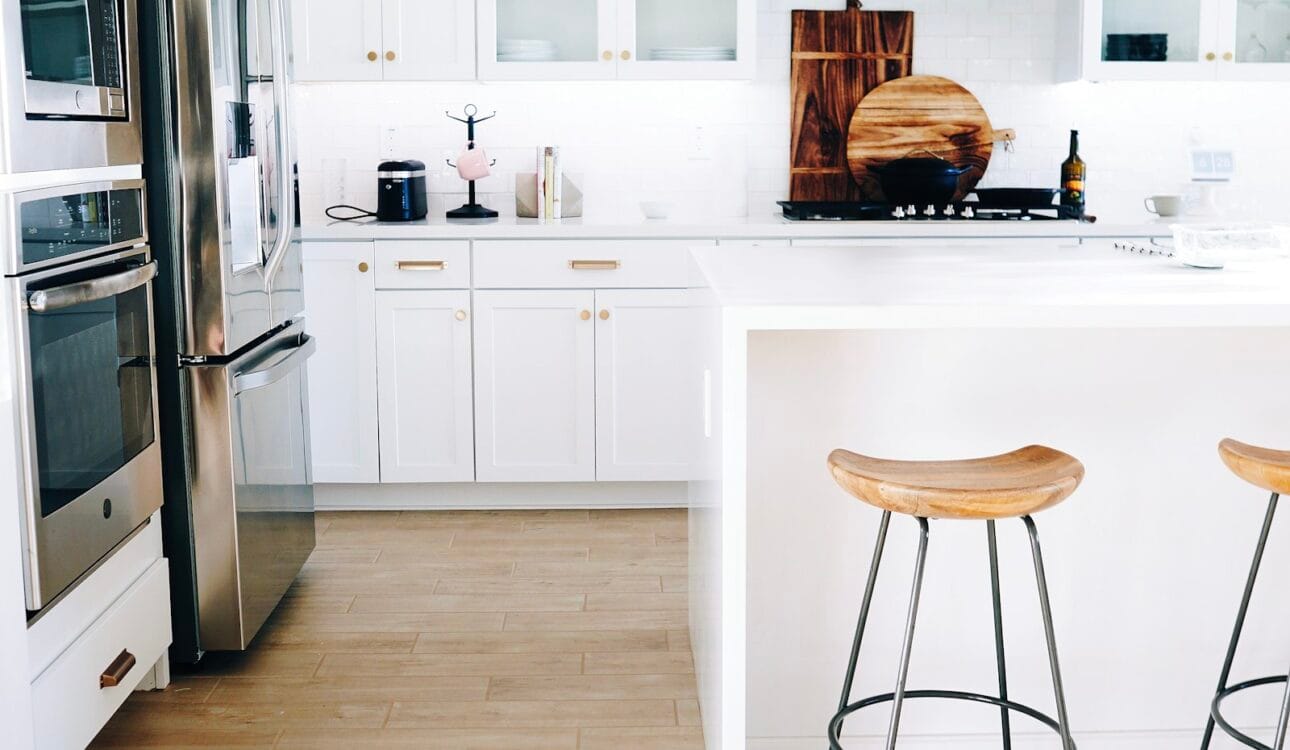
Every kitchen is, in the end, a set of boxes. Base cabinets on the floor, wall cabinets above the worktop, tall units from floor to ceiling. The finishes, colours and handles decide how those boxes look; their dimensions, positions and internal layout decide how the kitchen works. Two kitchens with identical fronts can feel completely different to use because one was planned around real measurements and real habits, while the other was assembled from standard modules that happened to fit the wall.
This guide explains how kitchen cabinets are planned: the standard dimensions and when to depart from them, how to divide a wall into cabinets, how to decide between drawers and doors, where tall units belong, and the details that make a run of cabinets look precise. It is written by a Riyadh kitchen factory that manufactures made-to-measure kitchens — which means we can follow your room rather than forcing it into fixed sizes — and it draws on more than 5,000 kitchens built since 2015.
The three families of cabinets
Base cabinets
Base cabinets stand on the floor and carry the worktop. They hold the sink, the cooktop, the dishwasher and most of your heavy storage. Because they are the cabinets you use most, their internal layout matters more than any other part of the kitchen.
Wall cabinets
Wall cabinets hang above the worktop. They are shallower, lighter and usually hold plates, glasses, cups, dry food and items used less often. Their height above the worktop and their total height decide how usable they are.
Tall units
Tall units run from the floor to near the ceiling. They house integrated refrigerators, ovens and microwaves, pantries and broom cupboards. They offer the most storage per square metre of floor, but they also interrupt the worktop, so their position must be chosen carefully.
Standard dimensions — and why they exist
Standard dimensions are not arbitrary. They come from human proportions, appliance sizes and decades of practical experience. Knowing them helps you understand a design, and knowing when to change them helps you make it fit your family.
Base cabinet depth
Base cabinets are typically about 55 to 60 cm deep, with a worktop of about 60 to 65 cm that overhangs the fronts slightly. This depth fits standard appliances such as dishwashers and built-in ovens, and it keeps the back of the worktop within reach. Deeper worktops are possible where space allows, but the back becomes hard to use.
Worktop height
The finished worktop height is commonly about 85 to 90 cm. A simple rule for comfort is that the worktop should be about 10 to 15 cm below your elbow when you stand with your arm bent. Taller families often prefer 92 to 95 cm; shorter users may prefer slightly lower. Because we manufacture to measure, we adjust this height to the people who cook most.
Plinth height
The plinth, or toe-kick, under the base cabinets is usually about 10 to 15 cm high and slightly recessed, so you can stand close to the worktop without kicking the doors. The plinth also protects the cabinets from floor-cleaning water, which is important in homes where floors are washed often.
Gap between worktop and wall cabinets
The space between the worktop and the bottom of the wall cabinets is usually about 55 to 65 cm. Less than that crowds the worktop, blocks small appliances and makes it easy to hit your head. More than that pushes the upper shelves out of reach. Above the cooktop, the hood manufacturer’s recommended height takes priority.
Wall cabinet depth and height
Wall cabinets are typically about 30 to 35 cm deep, deep enough for dinner plates while leaving clearance above the worktop. Their height varies with the ceiling: common heights run from about 60 cm to 90 cm or more. In rooms with high ceilings, a second row of cabinets or taller units up to the ceiling adds storage for occasional items.
Tall unit height
Tall units are usually built to align with the top of the wall cabinets, creating a continuous upper line. Their depth matches the base cabinets, or is slightly greater to house integrated refrigerators.
Cabinet widths
Common cabinet widths range from about 30 cm to 120 cm. Narrow units of 15 to 20 cm are useful for spice pull-outs and trays. Sink cabinets are usually 60 to 100 cm wide depending on the sink. Standard dishwashers need a 60 cm space, and slimline ones 45 cm. Because our kitchens are made to measure, we can size each cabinet to the wall rather than filling gaps with blank panels.
Dividing a wall into cabinets
Planning a run of cabinets is a puzzle: fixed elements, appliances and preferences must fit into the wall length with the fewest compromises.
- Fix the immovable elements first: windows, doors, columns, water supply and drainage points, gas and electrical points, and the hood duct route.
- Place the sink: usually under or near the window and close to existing drainage.
- Place the dishwasher next to the sink: on either side, according to whether you are left- or right-handed and where plates will be stored.
- Place the cooktop: with worktop on both sides — ideally at least 30 to 40 cm — and close to the shortest duct route to the outside.
- Place tall units at the ends of runs: not in the middle, where they would split the worktop.
- Fill the remaining space with storage: drawer stacks near the cooktop, corner solutions, and narrow pull-outs where gaps remain.
The working triangle and working zones
The classic working triangle connects the sink, the cooktop and the refrigerator. Keeping these three reasonably close — without placing them so close that there is no worktop between them — makes cooking efficient. Modern kitchens often think in zones instead: stocking, preparation, cooking, cleaning and serving. Both ideas lead to the same practical conclusion: the main preparation worktop should sit between the sink and the cooktop, with the refrigerator a few steps away. For small spaces, our small kitchen guide explains how to adapt this.
Drawers or doors?
In base cabinets, drawers are almost always more practical than doors with shelves. They bring items forward, they use the full depth, and they save you from kneeling. We recommend drawers for:
- Cutlery, utensils and knives.
- Pots, pans and lids near the cooktop.
- Plates and bowls near the dishwasher.
- Food containers, foil and wraps.
Doors still make sense for the sink cabinet (unless a U-shaped drawer is used), for tall appliance housings, and for large items that do not suit drawers. Our storage accessories guide covers the options in detail.
Where tall units belong
Tall units are powerful but disruptive. Placed badly, they cut the worktop into short, useless sections and create dark corners.
- Group tall units together at the end of a run, forming a “tall wall” with the refrigerator, ovens and pantry.
- Keep at least some worktop beside the refrigerator, so you can put groceries down when opening it.
- Place ovens in tall units at a comfortable height, so you can see inside and lift heavy dishes without bending.
- Avoid putting a tall unit directly next to the cooktop, where heat and steam affect it and space is lost.
Corners
Corners are where cabinet planning shows its quality. The two cabinets meeting at a corner must leave space for doors and drawers to open without clashing with handles, and the corner itself should be fitted with a proper accessory. Filler pieces between the corner cabinet and the adjacent one prevent handles from hitting each other. Blind corners, L-shaped corner cabinets and diagonal corner units each have their own dimensions, and the choice depends on the corner accessory planned inside.
Integrating appliances
Appliances must be chosen — or at least their type and size decided — before the cabinets are manufactured.
- Built-in ovens and microwaves need exact cut-out sizes and ventilation gaps specified by the manufacturer.
- Integrated refrigerators need a tall unit sized to the model, with ventilation above or below.
- Dishwashers need a 45 or 60 cm space, with a matching front if integrated.
- Freestanding refrigerators need side and top clearance for ventilation and door opening.
- Cooktops and hoods determine worktop cut-outs and the wall cabinet above the cooking zone.
Choosing an appliance after manufacturing often means adapting cabinets on site, which rarely looks as good as a planned design.
Details that make cabinets look precise
- Consistent gaps: equal, narrow gaps between all fronts create a calm, high-quality look.
- Aligned lines: the tops of wall cabinets and tall units, and the edges of drawers across the run, should line up.
- Finished end panels: exposed cabinet sides should be finished to match the fronts.
- Scribed fillers: walls are rarely perfectly straight; filler panels cut to the wall’s shape close gaps neatly.
- Ceiling details: cabinets to the ceiling, or a neat bulkhead above them, avoid the dust gap.
- Handle placement: handles aligned consistently across doors and drawers, or a handleless profile along the whole run.
Cabinet structure and materials
The carcass is the structure behind the fronts. Its material and construction decide how the kitchen resists water, weight and time. In areas with water — around the sink and dishwasher — water-resistant structures such as aluminium or saj are a strong choice. Elsewhere, well-sealed boards with properly edged sides perform well. Heavy fronts such as wood and glass need rigid carcasses and enough hinges. Economical fronts such as formica or acrylic with formica can sit on a strong carcass to combine value with durability. High-gloss acrylic fronts demand precise carcasses because any misalignment shows in the reflections.
Made-to-measure versus modular
Modular kitchens are built from fixed widths — typically in steps of 10 or 15 cm — and gaps are filled with blank panels. Made-to-measure kitchens size every cabinet to the room. The advantage of made-to-measure is visible in awkward rooms: walls that are not square, pipes and columns, low windows, and irregular corners. It also allows the worktop height and wall cabinet positions to suit the family. We compare both approaches in more detail in our guide to ready-made versus custom kitchens.
Planning for Saudi homes
Several habits common in Saudi homes affect cabinet planning:
- Large pots and trays need wide, deep drawers and heavy-duty runners.
- Bulk groceries benefit from a deep pantry section with strong low shelves.
- Frequent hosting needs storage for large serving sets, often in high cabinets or a separate storeroom.
- Coffee and tea rituals suit a dedicated coffee corner with power and cup storage.
- Floor washing makes water-resistant plinths and base cabinet bottoms important.
- Two kitchens in villas allow the main kitchen to focus on appearance and the back kitchen on heavy use.
Measuring a kitchen properly
Good cabinet planning starts with accurate measurements, and measuring a kitchen is more involved than running a tape along each wall. Walls in real buildings are rarely perfectly straight or square. A wall may be a centimetre or two longer at the top than at the bottom, corners may be slightly more or less than ninety degrees, and floors may slope enough to affect a long run of base cabinets. A professional measurement records the length of each wall at several heights, checks the corners, notes the level of the floor, and marks every element that affects the design: window sills and frames, door openings and their swing, columns and beams, the exact positions of water supply, drainage, gas and electrical points, and the location of any existing vent for the hood.
These details decide whether cabinets can be installed cleanly or will need filler panels and adjustments on site. They also reveal opportunities: a deep window reveal might hold a shelf, a column might be wrapped into a tall unit, and an awkward alcove might become a pantry. When clients measure the kitchen themselves for an initial estimate, that is a useful starting point, but the final design should always be based on a site measurement taken by the kitchen maker, because the responsibility for the fit then lies with the people who build it.
Designing for the people who use the kitchen
Standard dimensions are designed for an average person, but kitchens are used by real people. If the main cook is tall, a worktop of 90 cm may cause back strain over years; raising it slightly makes daily work more comfortable. If an older family member cooks often, wall cabinets can start a little lower and ovens can be placed at waist height. If children help in the kitchen, a low drawer for their plates and cups encourages independence. Left-handed cooks may prefer the dishwasher on the other side of the sink. None of these changes are complicated in a made-to-measure kitchen, but they must be discussed at the start, because they affect the whole layout.
It is also worth thinking about how the kitchen will be used in the future. A young family’s needs change as children grow; a kitchen designed with flexible storage, adjustable shelves in tall units and space for extra appliances adapts more easily. Planning a little spare capacity — a spare socket, a cabinet that could later hold a second dishwasher or a wine cooler — costs little at the design stage and saves disruption later.
Reading a cabinet layout drawing
Before manufacturing, you will usually receive plan and elevation drawings as well as the 3D design. The plan shows the kitchen from above, with cabinet depths, walkways and appliance positions. The elevations show each wall from the front, with cabinet widths, heights and the position of every door and drawer. Take time to read them. Check that walkways are wide enough, that doors do not clash, that the sink is where you expect it, that drawers are where you want your pots and plates, and that the heights match what you discussed. Asking questions at this stage is free; changing a cabinet after it has been manufactured is not.
In short, standard dimensions are a sensible starting point, but the best kitchen is the one measured and designed around your room and your family. That is the real advantage of choosing a factory that builds every cabinet to order rather than selecting from a fixed range of sizes.
If you are unsure where to start, bring a simple sketch of your kitchen and a list of your appliances to the first meeting; that is enough for a meaningful conversation about layout.
Common cabinet planning mistakes
- Tall units in the middle of a run, splitting the worktop.
- No worktop beside the refrigerator or cooktop.
- Wall cabinets hung too low, crowding the worktop.
- Doors with shelves where drawers would work better.
- Corners with no filler, so handles collide.
- Appliances chosen after the cabinets were made.
- A standard worktop height that does not suit the family.
- Unfinished visible cabinet sides.
How we plan cabinets at Modern Palace
We start with a free measuring visit, recording the room precisely — including out-of-square walls, pipes, windows and electrical points. We ask who cooks, how tall they are, which appliances you have or plan to buy, and what you store. Our designers then divide each wall into cabinets sized to the room, choose drawers and doors for each zone, place tall units and appliances, and prepare a 3D design so you can see the result before manufacturing. You receive a written, itemised quotation listing every cabinet, and our own teams manufacture and install the kitchen under a written 10-year warranty. For cost factors, see our pricing guide, and for the overall process, our kitchen fabrication stages.
Cabinet planning checklist
- Is the worktop height right for the main cook?
- Is the gap between worktop and wall cabinets about 55 to 65 cm?
- Are tall units grouped at the end of runs?
- Is there worktop on both sides of the cooktop and beside the refrigerator?
- Are most base cabinets drawers?
- Does each corner have an accessory and fillers?
- Have all appliances been chosen before manufacturing?
- Are visible sides finished and gaps consistent?
- Have you seen the full layout in 3D?
Well-planned cabinets make a kitchen feel effortless. Every item is where you expect it, every door opens without hitting something, and the lines of the kitchen look calm and precise. That comes from measuring carefully and designing around the people who will use it every day.
Frequently asked questions
What is the standard depth of kitchen base cabinets?
Most base cabinets are about 55 to 60 cm deep, with a worktop of about 60 to 65 cm so it overhangs the doors slightly. Deeper bases are possible but make the back of the worktop harder to reach.
What is the right worktop height?
A common standard is about 85 to 90 cm from the floor to the top of the worktop. Taller families often benefit from 92 to 95 cm. The comfortable height is roughly 10 to 15 cm below your bent elbow when standing.
How high should wall cabinets be above the worktop?
The gap between worktop and wall cabinets is usually about 55 to 65 cm. Less than that crowds the worktop and small appliances; more makes the upper shelves hard to reach. Above the cooktop, follow the hood manufacturer’s height instead.
How deep are wall cabinets?
Wall cabinets are commonly about 30 to 35 cm deep. That is deep enough for plates and glasses while leaving head clearance over the worktop.
Should wall cabinets go up to the ceiling?
Extending them to the ceiling adds storage and avoids a dust-collecting gap on top. The top sections are best for occasional items. If the ceiling is very high, a closed bulkhead above the cabinets is an alternative.
Can Modern Palace design custom sizes?
Yes. Because we manufacture our own kitchens in Riyadh, cabinet widths, heights and depths are made to your measurements rather than forced into fixed modules. We measure for free and show everything in a 3D design before manufacturing.
Want cabinets sized to your room, not to a catalogue?
We manufacture made-to-measure kitchens in Riyadh, measure for free, and show every cabinet in a 3D design before manufacturing. Riyadh, Al-Ahsa, Buraidah and Hail.