
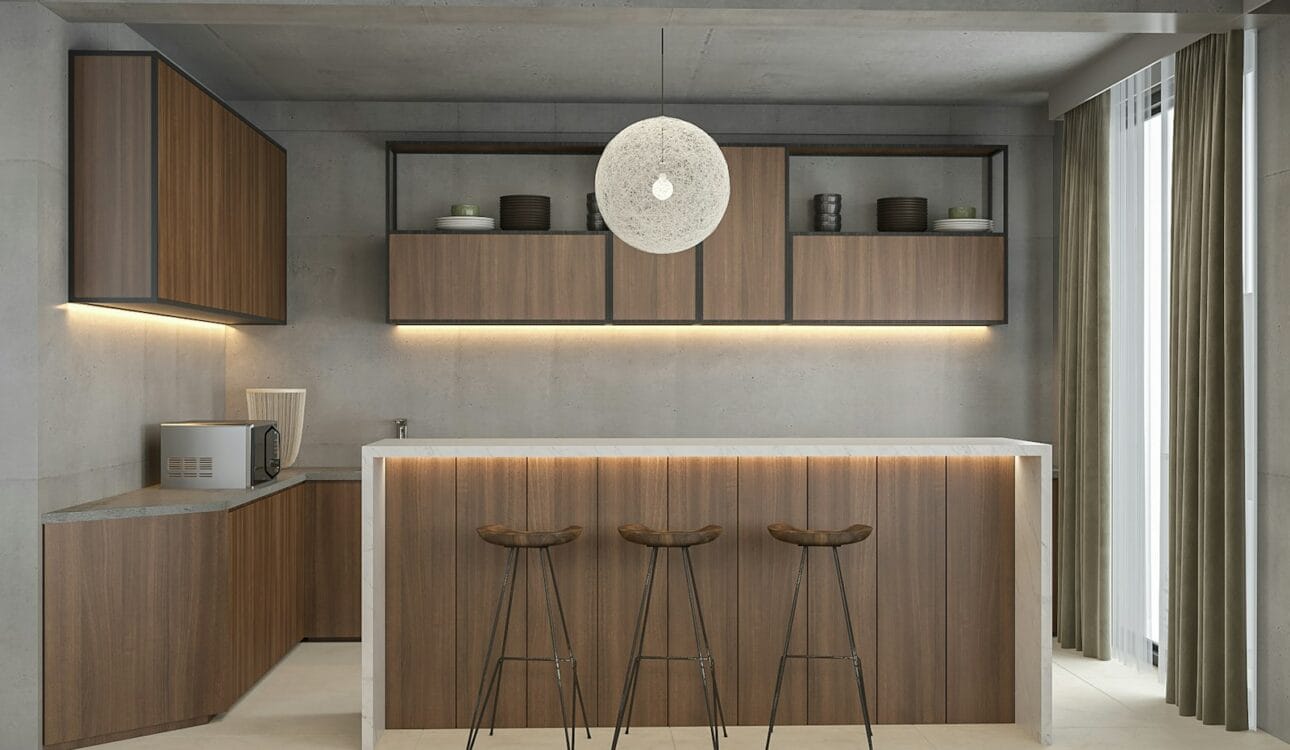
Kitchen decor is about much more than accessories on a shelf. In a well-designed kitchen, the decor is built into the design itself: the colour of the cabinets, the texture of the worktop, the pattern of the splashback, the style of the handles, the lighting and the way open and closed storage are balanced. When these elements work together, the kitchen feels complete and personal. When they are chosen separately, even expensive materials can look disconnected. This guide shares practical kitchen decor ideas for Riyadh homes, explains how to choose a colour palette and materials, and shows how to plan decor together with the kitchen design rather than as an afterthought.
At Modern Palace we have designed and manufactured more than 5,000 custom kitchens since 2015, in wood, tempered glass, aluminium, acrylic, formica, acrylic with formica, and saj. Every project begins with a free measurement and a free 3D design, which is where most decor decisions are tested and refined before anything is manufactured.
Start with the style of your home
The kitchen should feel like part of the home, especially in open-plan layouts where it is visible from the living room. Before choosing colours or accessories, look at the overall style of your interior:
- Modern and minimal: flat fronts, handleless or slim handles, matte finishes, limited colours and hidden appliances.
- Warm contemporary: modern lines combined with wood tones, soft neutrals, textured finishes and warm lighting.
- Classic and neoclassical: framed doors, cornices, decorative handles, cream, ivory or soft colours, and stone-effect worktops.
- Industrial: dark colours, metal details, concrete or stone textures, open shelves and exposed lighting.
- Arabic-inspired: warm earthy colours, geometric patterns in the splashback or lighting, brass or bronze accents, and a dedicated coffee corner.
You do not have to follow one style strictly. Many of the most attractive kitchens combine a clear base style with one or two accents from another. What matters is that the choices feel intentional and consistent.
Choosing a colour palette
Colour has the biggest effect on the atmosphere of a kitchen. A simple, reliable approach is the 60-30-10 rule:
- 60% main colour: usually the main cabinet colour, covering most of the kitchen.
- 30% secondary colour or material: for example the island, the tall units, the worktop or a wood finish.
- 10% accent: handles, lighting fixtures, stools, a splashback detail or accessories.
Popular palettes
- White and wood: bright, fresh and timeless. White or off-white cabinets with oak or walnut accents and a light stone-effect worktop.
- Greige and bronze: soft greige or sand cabinets with bronze or champagne metal details — calm and elegant.
- Navy and gold: deep navy lower cabinets with lighter upper cabinets, and gold or brass accents — rich and confident.
- Olive and natural tones: muted green cabinets with wood, cream and natural textures — warm and contemporary.
- Charcoal and light stone: anthracite or charcoal cabinets with a light worktop and warm lighting — dramatic and modern.
- Two-tone kitchens: a darker colour for base units or the island and a lighter colour for wall units, which keeps the room bright while adding depth.
In Riyadh, natural light is strong, and colours can look very different in the morning, afternoon and under artificial light at night. Always view samples in your own kitchen at different times of day before deciding.
The splashback: the kitchen’s feature wall
The splashback — the wall area between the worktop and the wall cabinets — is one of the best places to add personality. It also has a practical role: protecting the wall from water, oil and heat. Common options include:
- Continuous worktop material: using the same quartz, porcelain or stone-effect surface as the worktop creates a seamless, luxurious look and is easy to clean.
- Glass splashbacks: tempered glass in a solid colour or with a printed design is very easy to clean and reflects light, making the kitchen feel brighter.
- Ceramic or porcelain tiles: available in countless colours, shapes and patterns. Geometric tiles can add an Arabic-inspired touch; subway tiles suit classic and industrial kitchens.
- Large-format slabs: fewer grout lines mean easier cleaning and a more contemporary look.
When choosing, consider the cooking style of your family. Areas behind the hob need a surface that resists heat and grease and is easy to wipe; textured tiles with many grout lines need more cleaning effort.
Lighting as decor
Lighting changes how every colour and material looks, and it is one of the most effective decor tools in a kitchen. A good lighting plan has three layers:
- General lighting: ceiling lights that illuminate the whole room evenly.
- Task lighting: LED strips under wall cabinets and focused lights over the hob, sink and preparation areas.
- Accent and decorative lighting: pendant lights over the island, LED lighting inside glass cabinets and open shelves, plinth lighting at floor level and lighting inside channels or niches.
Pendant lights over an island or dining table are often the main decorative feature of the kitchen. Choose a size and number in proportion to the island length — for example two or three pendants over a medium island — and match their finish to the handles or taps. Warm white light suits wood and earthy colours; neutral white shows food and colours more accurately. Our kitchen lighting guide explains colour temperatures and placement in detail.
Handles and hardware
Handles are small, but they are touched every day and seen from every angle. They can completely change the character of a kitchen:
- Handleless or integrated: the most minimal option, letting the doors speak. See our handleless kitchens guide.
- Slim bar handles: modern and practical, available in black, steel, gold or bronze.
- Knobs and cup handles: classic and traditional, well suited to framed doors.
- Leather or wood handles: add warmth and texture to contemporary kitchens.
Coordinate the handle finish with other metal details — the tap, the sink, lighting fixtures and stool legs. Mixing two metal finishes can work, but more than two usually looks accidental.
Open shelves and glass cabinets
Open shelves and glass-fronted cabinets add depth and a chance to display beautiful items: coffee cups, serving dishes, cookbooks or plants. They also make the kitchen feel lighter than a wall of closed cabinets. However, open storage collects dust — an important consideration in Riyadh — and needs to be kept tidy to look good.
A balanced approach is to use open shelves or glass cabinets in limited, well-chosen places: at the end of a run, beside the hood, above a coffee corner, or in the part of the kitchen visible from the living room. Keep everyday items in closed storage and display only a curated selection. LED lighting inside glass cabinets or under shelves makes the display look intentional at night. Our glass kitchens page shows how glass fronts can be used across a whole kitchen.
Worktops and textures
The worktop is one of the largest surfaces in the kitchen and has a strong visual impact. Veined stone-effect surfaces add movement and luxury; plain quartz gives a calm, modern look; wood-effect worktops add warmth. Consider how the worktop interacts with the cabinet colour: a light worktop brightens dark cabinets, while a dark worktop grounds a light kitchen. Texture matters too — combining smooth matte doors with a slightly textured worktop or wood grain adds depth without adding colours. Our worktops comparison covers durability and care.
The coffee corner as a decor feature
In Saudi homes, the coffee corner is often the most personal part of the kitchen. It can be a dedicated section of the worktop with wall shelves, a tall unit with pocket doors that hide the machine when not in use, or a separate piece of furniture near the living room. Decor ideas for the coffee corner include:
- A contrasting splashback or wall panel to mark it as a special zone.
- Open shelves or a glass cabinet to display dallahs, finjan cups and serving trays.
- Integrated lighting that makes the corner glow in the evening.
- Drawers with organisers for coffee, cardamom, dates and tea.
- A small sink or water point if space and plumbing allow.
Island decor ideas
In open kitchens the island is the natural focal point. Decor ideas that work well:
- A contrasting colour or material: a wood or dark island in a light kitchen, or a light island in a dark kitchen.
- Waterfall worktop edges: the worktop continues down the sides to the floor, turning the island into a sculptural piece.
- Fluted or ribbed panels: vertical grooves on the back or sides of the island add texture and a contemporary feel.
- Well-chosen stools: stools are part of the decor; their colour, material and height should match the island and the rest of the room.
- Pendant lights: the jewellery of the island, sized and spaced in proportion.
For dimensions, walkway widths and seating overhangs, see our kitchen island guide.
Small touches that make a big difference
- Plants and herbs: a few pots of herbs near a window or a trailing plant on a high shelf bring life to the kitchen. Choose plants that suit indoor conditions and the air conditioning common in Riyadh homes.
- Textiles: a runner rug, curtains or blinds in a coordinating colour soften the hard surfaces of a kitchen.
- Artwork or a mirror: in open kitchens, a piece of art on a free wall links the kitchen with the living area.
- Coordinated containers: matching storage jars for grains, spices and coffee look tidy on open shelves.
- Clock or signage: a simple clock or calligraphy piece can add a personal, cultural touch.
- Clear worktops: the most effective decor tip is often to keep the worktop clear. Store small appliances in cabinets or an appliance garage so the surfaces stay calm.
Decor ideas for small kitchens
Small kitchens benefit from decor choices that make the room feel larger and brighter:
- Use light colours for most surfaces, and add contrast only in small areas.
- Choose reflective finishes such as gloss acrylic or glass for wall cabinets to bounce light around the room.
- Take wall cabinets up to the ceiling so the eye reads one clean surface.
- Limit open shelves to one or two short sections to avoid visual clutter.
- Use under-cabinet lighting to brighten the worktop and create depth.
- Choose slim or integrated handles to reduce visual noise.
Decor for large and open kitchens
Large kitchens can carry bolder choices: a statement island, a dramatic dark colour, a feature splashback or a wall of tall units in wood. The challenge is to keep the space coherent. Define zones — cooking, preparation, coffee and dining — and give each a subtle identity through lighting and materials, while keeping one or two common elements, such as the worktop and handle finish, running throughout. In open kitchens, think about the view from the sofa: that is where the kitchen’s decor is judged most often.
Materials and decor: matching the look to the material
- Wood: natural warmth; suits classic, Scandinavian and warm contemporary decor.
- Acrylic: smooth, rich colours in gloss or matte; ideal for modern decor.
- Tempered glass: reflective and elegant; ideal for display cabinets and bright, modern spaces.
- Formica: huge range of colours and textures, including wood and stone effects, with high durability.
- Acrylic with formica: combines a premium look on visible fronts with practicality on working areas.
- Aluminium and saj: practical and moisture-resistant, and increasingly available in decorative finishes, including wood-look options.
Trends worth considering — and trends to approach carefully
Kitchen decor trends change quickly. Some ideas have lasting value, while others may look dated in a few years. Because a kitchen is a long-term investment, it helps to separate the two:
Ideas with lasting value
- Warm neutral colours and natural textures such as wood grain and stone effects.
- Integrated lighting planned together with the cabinets.
- Hidden appliances and clear worktops.
- Two-tone kitchens with a calm main colour and a deeper accent.
- Quality hardware that feels good to use every day.
Ideas to use in moderation
- Very bright or saturated cabinet colours across the whole kitchen — consider using them only on an island or a small section.
- Large areas of open shelving — beautiful in photos, but demanding to keep tidy and dust-free.
- Highly patterned splashbacks behind the entire kitchen — often more effective as a feature in one area.
- Many different metal finishes in one room.
A useful rule is to put the more fashionable choices in elements that are easy to change later — lighting fixtures, stools, accessories, textiles — and keep the cabinets and worktop in timeless finishes.
Common kitchen decor mistakes
- Choosing decor after manufacturing: many decor decisions, such as lighting, open shelves and splashback materials, must be planned before the kitchen is built.
- Ignoring the rest of the home: in open-plan homes, a kitchen that clashes with the living room style will always feel out of place.
- Too many focal points: a bold splashback, a colourful island, patterned floors and statement lights all together compete for attention. Choose one or two.
- Forgetting practicality: a beautiful textured splashback behind the hob that is hard to clean, or glass cabinets full of everyday clutter, will spoil the look quickly.
- Poor lighting: without task and accent lighting, even the best materials look flat at night.
Decor for the back kitchen
The back kitchen is usually designed for function first, but it still deserves attention. A clean, bright back kitchen is more pleasant to work in and easier to keep tidy. Choose light, practical colours that hide marks well, a durable splashback that can handle heavy cooking, and strong task lighting over the worktop and hob. Simple, robust handles are more practical than delicate ones for heavy daily use. Moisture-resistant materials such as aluminium are available in finishes that coordinate with the main kitchen, so the two spaces feel related even though their roles differ. Good ventilation and easy-to-clean surfaces are the most important “decor” decisions here, because they keep the room looking fresh for years.
Decor on a budget
A beautiful kitchen does not require the most expensive materials everywhere. To control costs while keeping a refined look, use premium finishes on the most visible surfaces — the island and the fronts facing the living room — and more economical finishes elsewhere. Invest in lighting, which transforms the atmosphere at a relatively modest cost. Choose one feature element, such as a special splashback in the coffee corner, instead of spreading decorative materials across the whole kitchen. And remember that stools, lighting fixtures and accessories can be upgraded later, while cabinets and worktops are long-term choices.
Finally, give the finished kitchen a little time. Live with it for a few weeks before adding many accessories; you will quickly learn which surfaces you use most, where you naturally put things down, and which corners would benefit from a plant, a tray or a piece of art. Decor that grows from real use always feels more personal than decor chosen all at once.
Planning decor together with the kitchen design
The best time to plan decor is during the design stage, not after installation. Several decor elements depend directly on how the cabinets are built: lighting needs wiring and channels inside the cabinets; open shelves need to be positioned and sized; glass cabinets need internal lighting and suitable shelves; the splashback height depends on the wall cabinet position; and the island’s back panel, seating overhang and pendant positions depend on its dimensions. When these elements are included in the 3D design, you can see the full picture — colours, materials, lighting and accessories — and make changes before anything is manufactured.
A simple process that works well is to prepare a mood board: collect photos of kitchens you like, samples of door finishes, worktop and splashback materials, and images of handles, lights and stools. Place them side by side and remove anything that does not fit. What remains becomes your decor brief, which the designer can translate into the 3D design.
How we plan kitchen decor at Modern Palace
During the free site visit, we measure the room and discuss your home’s style, the view from the living area and how your family uses the kitchen. In the free 3D design we show cabinet colours, worktop and splashback, handles, lighting, open shelves and glass cabinets together, often with alternative palettes to compare. Once you approve the design, we confirm every material and finish in a detailed quotation, manufacture the kitchen in our Riyadh factory, and install it with our own team. Every kitchen comes with a 10-year written warranty, and we serve Riyadh, Al-Ahsa, Buraidah and Hail. See examples in our virtual showroom.
Summary
Beautiful kitchen decor comes from a clear style, a balanced colour palette, a splashback and worktop that work together, layered lighting, well-chosen handles and a limited amount of open display. Plan decor during the design stage, keep fashionable choices in elements that are easy to change, and let practicality guide every decision — especially in a busy family kitchen.
Frequently asked questions
How do I choose colours for my kitchen?
Start with the style of your home and use the 60-30-10 rule: one main colour for most cabinets, a secondary colour or material for the island or tall units, and a small accent for handles, lighting or accessories. Always view samples in your own kitchen light.
What is the easiest splashback to clean?
Continuous slabs of quartz or porcelain and tempered glass splashbacks are the easiest to clean because they have few or no grout lines.
Are open shelves practical in Riyadh?
They can be, if used in limited areas and kept tidy. Dust is a consideration, so many families combine a few open shelves or glass cabinets with mostly closed storage.
How can I make a small kitchen look bigger?
Use light, reflective finishes, take wall cabinets up to the ceiling, add under-cabinet lighting, limit open shelves and choose slim or integrated handles.
When should I plan kitchen decor?
During the design stage. Lighting, open shelves, glass cabinets and splashback heights all depend on the cabinet design and should be included in the 3D design before manufacturing.
Want to see your kitchen decor before it is built?
Book a free measurement and 3D design, and compare colours, materials and lighting in your own room before manufacturing.