
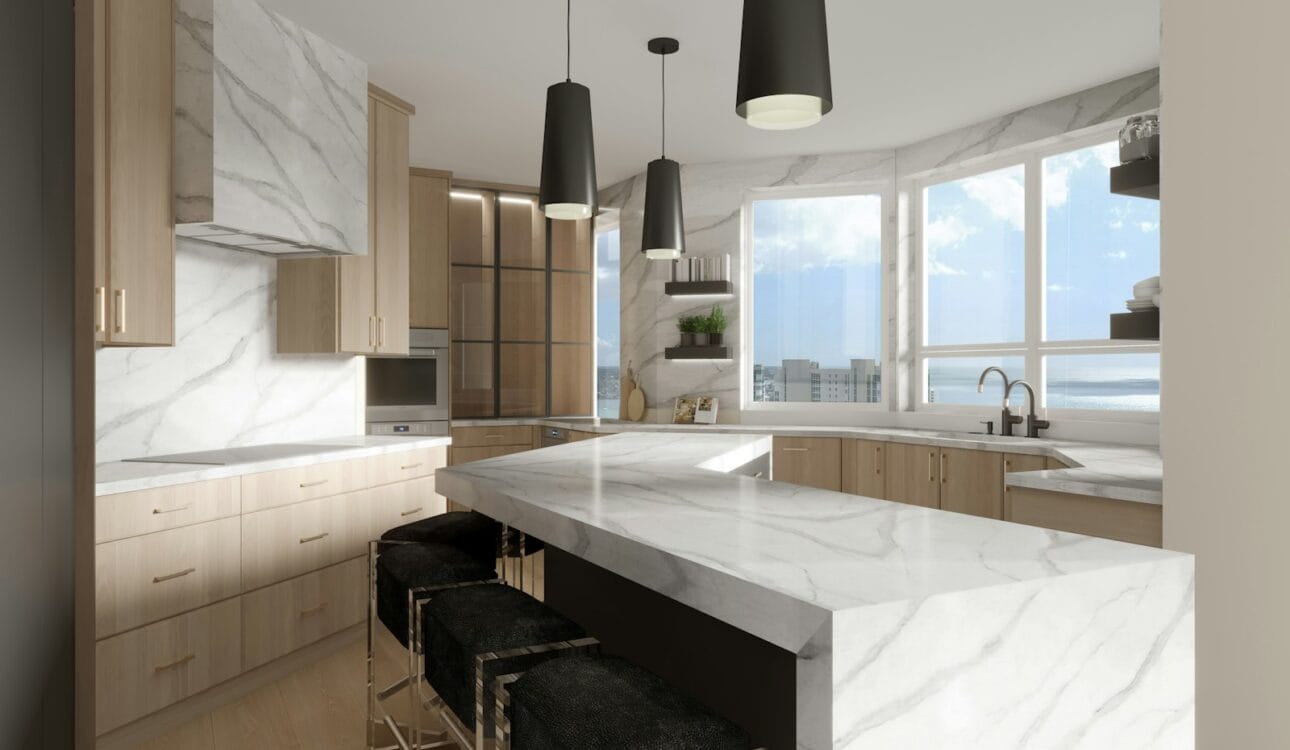
Saudi households are often larger and more active than the households many standard kitchens are designed for. Several family members may cook, snack and make coffee at different times of the day; weekend gatherings and Ramadan evenings bring extended family together; children, parents and grandparents all use the same space. A family kitchen must therefore do more than look good. It has to handle volume, movement, safety and daily wear for many years. This guide explains how to design a kitchen that works for a large family: layout, storage, appliances, safety for children and older family members, durable materials and easy cleaning.
At Modern Palace we have designed and manufactured more than 5,000 custom kitchens in Riyadh since 2015, many of them for large families in villas and spacious apartments. The principles below come from what makes a kitchen practical when it is used intensively every day.
Start with how your family really uses the kitchen
Before thinking about colours or materials, answer a few practical questions:
- How many people cook regularly, and do they cook at the same time?
- How many meals are prepared at home each day, and for how many people?
- How often do you host gatherings, and how many guests?
- Do children help in the kitchen, or eat there?
- Are there older family members who need easier access to storage and appliances?
- Is there household help who works in the kitchen?
- Do you have, or want, a second kitchen for heavy cooking?
The answers shape every decision that follows, from the size of the fridge to the number of drawers and the width of walkways.
Layouts that work for several cooks
In a large family, it is common for two or three people to work in the kitchen together. The layout should allow this without collisions:
- U-shaped kitchens give each cook a separate wall and plenty of worktop.
- L-shaped kitchens with an island create a second work zone on the island, facing the family.
- Separate zones: a preparation zone, a cooking zone, a washing zone, a coffee corner and a snack or breakfast zone reduce crowding.
- Wider walkways: where two people work back-to-back or pass each other, allow about 120 cm or more between cabinets.
- Two sinks or a large sink: a second prep sink on the island or a large single-bowl sink helps when several people work at once.
Our kitchen layouts guide explains each layout and its dimensions in detail.
Storage for a large family
Large families need more storage than average, and they need it organised so that everyone can find things. Consider:
- A tall pantry unit: with pull-out shelves or internal drawers for rice, flour, oil, canned food and bulk purchases.
- Deep, wide drawers: for large pots, pans, trays and rice cookers, with high-capacity runners.
- Plenty of cutlery and utensil space: multiple drawer organisers so that everyday items for many people have a place.
- Dedicated zones: a breakfast zone with cereals, bread and spreads; a snack drawer for children; a coffee and tea corner for guests.
- Storage for occasions: high cabinets or a separate store for large serving dishes, Ramadan and Eid items and extra sets of cups and plates.
- Corner solutions: carousel or pull-out corner units so that no space is wasted.
Our storage accessories guide shows many internal organisers that suit busy family kitchens.
Appliances for high volume
- Refrigeration: a large fridge-freezer, or a separate fridge and freezer, is often necessary. Many families also use an additional fridge or freezer in the back kitchen or store.
- Cooking: a hob with five or more burners, or a wide range cooker, and possibly two ovens for large meals and baking.
- Dishwasher: a full-size dishwasher saves hours every week; some large families install two.
- Ventilation: a powerful hood with a direct duct to the outside is essential for frequent, heavy cooking. See our ventilation guide.
- Small appliances: plan storage and sockets for rice cookers, blenders, kettles, coffee machines and toasters so they do not crowd the worktop.
Safety for children
A family kitchen must be safe for curious young children. Practical measures include:
- Child locks on cabinets containing cleaning products, medicines, sharp knives and small appliances.
- Hob guards and knob covers, or an induction hob that stays cooler around the cooking zones and switches off automatically when a pan is removed.
- Oven position: a built-in oven at chest height in a tall unit is safer than a low oven that children can touch.
- Rounded worktop corners on islands and peninsulas at children’s head height.
- Soft-close doors and drawers to prevent trapped fingers.
- Stable, anchored tall units that cannot tip if a child climbs on an open drawer.
- Sockets placed away from the sink and out of reach where possible.
- Non-slip flooring that is easy to clean.
At the same time, many families want children to learn to help in the kitchen. A low drawer with children’s plates and cups, or a safe corner of the island where they can prepare simple snacks, encourages independence.
Accessibility for older family members
In multi-generation homes, the kitchen should be comfortable for grandparents as well. Helpful ideas include:
- Drawers instead of low cupboards, so items can be reached without bending deeply.
- Pull-down mechanisms or lift-up doors for wall cabinets.
- Frequently used items stored between waist and shoulder height.
- Easy-grip handles rather than very small knobs or push-to-open systems.
- Good, even lighting to reduce eye strain, with switches that are easy to reach.
- A seating spot at the island or a small table for resting while preparing food.
- Single-lever taps that are easy to operate.
Durable materials for heavy daily use
A family kitchen is opened, closed, wiped and knocked hundreds of times a week. Choose materials and hardware accordingly:
- Cabinet fronts: formica is highly resistant to scratches and impacts and easy to clean; acrylic in matte finishes hides fingerprints better than high gloss; acrylic with formica combines a premium look on visible areas with durability on working areas.
- Moisture-prone areas: aluminium or saj for the sink cabinet and back kitchen resist water and humidity.
- Warmth and character: wood adds warmth, but choose well-sealed finishes for busy areas.
- Worktops: quartz and porcelain resist stains, scratches and heat well — important when many people cook. See our worktops comparison.
- Hardware: quality soft-close hinges and high-capacity drawer runners keep doors aligned and drawers smooth despite heavy use. See our hinges and runners guide.
Easy cleaning
With many people using the kitchen, cleaning must be quick. Choose flat or simple door profiles that do not trap dirt, matte finishes that hide marks, a continuous splashback with few grout lines, an undermount sink that lets you wipe crumbs straight in, and plinths that seal the space under the cabinets. A built-in waste and recycling system with separate bins keeps rubbish organised. Our cleaning and care guide gives daily and weekly routines.
The kitchen as the family’s gathering place
In many homes, the kitchen is where the family naturally gathers — for breakfast before school, homework in the afternoon, and conversation while dinner is prepared. Designing for this social role makes the kitchen more enjoyable:
- An island with seating lets children eat, draw or do homework while parents cook.
- A breakfast table or banquette near a window creates a relaxed family spot.
- Open or semi-open layouts connect the kitchen to the family living area, so the person cooking is not isolated. Our open kitchen guide discusses the pros and cons.
- Charging points for phones and tablets away from the cooking area.
- A family message board or small shelf for school papers and keys near the entrance.
Two kitchens: sharing the workload
Many large Saudi families find that one kitchen is not enough. A common solution is to combine a front kitchen, open to the family area, for breakfast, light cooking, snacks and coffee, with a back kitchen designed for heavy cooking, frying, large quantities and cleaning up after gatherings. The front kitchen stays clean and presentable; the back kitchen can be fully practical with durable materials, strong ventilation and large sinks. If you are building or renovating a villa, planning both kitchens together ensures that storage, appliances and routes between them work efficiently.
Planning for gatherings and Ramadan
Family gatherings, Eid and Ramadan evenings put the kitchen under the highest pressure of the year. Design for these peaks, not only for ordinary days:
- Enough worktop to lay out many serving dishes at once, especially near the dining area.
- Storage for large serving trays, big pots and extra cups and plates.
- A dishwasher and a large sink to handle volume after meals.
- A coffee and tea station that can serve many guests quickly. See our coffee corner guide.
- Extra fridge capacity for drinks, desserts and prepared dishes.
- Strong ventilation to handle several burners running at the same time.
Lighting for a busy family kitchen
Good lighting matters more when many people use the kitchen at different times of the day and night. Combine bright general lighting for cleaning and busy periods, task lighting under wall cabinets and over the island for safe food preparation, and softer ambient lighting for evenings when the kitchen becomes a place to relax. Dimmers and separate circuits allow each layer to be used as needed. Our lighting guide explains the details.
Budget priorities for family kitchens
- Durable hardware and materials — they carry the heaviest load and are hardest to replace later.
- Storage volume and organisation — the most common complaint in family kitchens is lack of storage.
- Ventilation — essential for frequent, heavy cooking.
- A robust worktop — resists daily wear from many users.
- Appliances sized for your household — especially refrigeration and dishwashing.
Organising the kitchen so everyone can find things
In a large household, a kitchen only stays tidy if everyone knows where things belong. A few organisational principles help:
- Store by activity: keep items near where they are used — plates near the dishwasher, pots near the hob, spices near the preparation area, cups near the coffee corner.
- Everyday items at easy height: the things used most should be in the top drawers and middle shelves, not high up or deep inside corner units.
- Label pantry containers: clear, labelled containers for rice, flour, sugar and spices make it easy for anyone to find and refill them.
- Drawer dividers: separate compartments for cutlery, cooking utensils, food wraps and small tools prevent drawers from becoming cluttered.
- A place for everything that arrives: shopping bags, school lunch boxes and water bottles need a defined spot, or they will occupy the worktop.
Waste and recycling for large families
Large households generate a lot of waste. A built-in pull-out bin system with two or three compartments under the sink or near the preparation area keeps rubbish hidden and makes it easy to separate general waste, recyclables and food waste. Choose a size that suits your daily volume, so the bins do not overflow before collection. A pull-out with a soft-close runner is easy to open even with full hands, and a lid helps contain odours in hot weather.
Flooring and walls that withstand family life
Floors in family kitchens face spills, dropped items and constant foot traffic. Porcelain tiles with a matte, slip-resistant finish are durable and easy to clean; medium tones hide daily marks better than very light or very dark colours. On walls, use washable, moisture-resistant paint and a splashback that covers the areas most exposed to splashes. Protecting the lower wall near dining areas or high chairs can also save repainting.
Kitchens for households with domestic help
In many Saudi homes, household help works in the kitchen for several hours every day. Designing with this in mind improves efficiency and comfort for everyone. The back kitchen, if there is one, can be planned as the main working area for daily cooking and cleaning, with durable finishes, clear storage and good lighting. Storage should be organised logically and, where helpful, labelled, so that tasks can be carried out consistently. A clear division between family areas and working areas — for example, a front kitchen for the family and a back kitchen for heavy work — helps maintain privacy while keeping the house running smoothly. Make sure that the most-used items for daily cooking are within easy reach, and that cleaning supplies have a dedicated, well-ventilated cabinet away from food.
Meal preparation and bulk cooking
Large families often cook in bulk — preparing rice, stews and meat dishes in large quantities, or preparing meals ahead for the week. This requires specific design features: a long continuous worktop for preparing several dishes at once, a wide hob or two cooking zones, enough cold storage to keep prepared food safely, and a freezer with organised drawers for portions. A deep sink and a tall tap make it easier to wash large pots. Pull-out shelves in the pantry help you see stock levels at a glance, so shopping for a large household becomes more predictable. Planning these features from the start saves time every single day.
Healthy eating and the family kitchen
The design of the kitchen can quietly encourage healthier habits. When fresh fruit and vegetables are visible and easy to reach — in a bowl on the island or in a clear drawer in the fridge — family members are more likely to choose them. A well-organised preparation area with a large cutting board, good lighting and nearby storage for knives and bowls makes cooking fresh meals easier than ordering takeaway. A breakfast zone with healthy options at children’s height helps them prepare simple meals independently. And a comfortable place to sit together at the island or table encourages the family to share meals rather than eating separately.
A quick family kitchen checklist
- Separate zones for preparation, cooking, washing, coffee and breakfast.
- Walkways of about 120 cm where several people work.
- A tall pantry and deep drawers for bulk food and large cookware.
- Appliances sized for your household.
- Strong ventilation with a direct duct outside.
- Durable, easy-to-clean fronts, worktop and flooring.
- Child safety and easy access for older family members.
- A comfortable spot for the family to sit together.
Reviewing this checklist with every adult who uses the kitchen regularly is a simple way to make sure no important need is forgotten. Each person notices different details — the one who bakes, the one who prepares coffee for guests, the one who cooks the main meals — and together their input creates a kitchen that truly works for the whole family.
Common mistakes in family kitchens
- Designing for today only: children grow and families change. Plan flexible storage and a layout that will still work in five or ten years.
- Too little storage: the most common regret. Use full-height wall cabinets, a tall pantry and deep drawers.
- Delicate finishes in busy areas: high gloss and delicate materials in heavily used zones show wear quickly.
- Narrow walkways: leading to collisions when several people cook together.
- Weak ventilation: frequent cooking without adequate extraction leaves grease on cabinets and odours in the home.
- Ignoring safety: child locks, oven height and rounded corners are easy to plan at the design stage and difficult to add later.
- Cheap hardware: hinges and runners fail first under heavy use.
Designing a kitchen that grows with your family
A family kitchen will serve you for many years, and your needs will change during that time. Toddlers become teenagers who cook for themselves; parents may later prefer easier access; family size and entertaining habits change. Flexible design choices help: adjustable shelves, drawers that can take different organisers, a layout with space to add a unit later, and a style that will not feel dated quickly. Working with the factory that made your kitchen also makes it easy to add matching units in the future.
How we design family kitchens
We start with a free site visit to measure the space and understand your family — how many people cook, how often you host, and who uses the kitchen. We then prepare a free 3D design showing zones, storage, appliances and walkways, and discuss durable materials and safety features suited to your household. The kitchen is manufactured in our Riyadh factory and installed by our own team, with a 10-year written warranty. We serve Riyadh, Al-Ahsa, Buraidah and Hail. See examples in our virtual showroom.
Summary
A successful family kitchen is designed around real family life: several cooks, large meals, frequent guests, children and older family members. Choose a layout with separate zones and wide walkways, generous and well-organised storage, appliances sized for your household, strong ventilation, durable materials and hardware, and safety features built in from the start. Planned this way, the kitchen becomes the true heart of the home for years to come.
Frequently asked questions
What is the best kitchen layout for a large family?
U-shaped kitchens or L-shaped kitchens with an island work best, because they create separate zones so several people can cook at the same time. Walkways of about 120 cm or more help avoid collisions.
Which cabinet material is most durable for family kitchens?
Formica is highly resistant to scratches and impacts. Matte acrylic hides fingerprints better than gloss. Aluminium or saj are ideal for sink cabinets and back kitchens because they resist moisture.
How can I make my kitchen safe for children?
Use child locks on cabinets with chemicals and sharp items, place the oven at chest height, choose an induction hob or hob guards, round the island corners, and use soft-close doors and drawers.
Do large families need two kitchens?
Many do. A front kitchen for light cooking and serving, combined with a back kitchen for heavy cooking, keeps the main living area clean and handles high volumes efficiently.
How much storage does a family kitchen need?
More than an average kitchen: a tall pantry unit, deep drawers for large cookware, full-height wall cabinets and dedicated zones for breakfast, snacks and coffee are all recommended.
Designing a kitchen for a large family?
Book a free measurement and 3D design, and we will plan zones, storage and safety around the way your family lives.